Choosing a Limecrete Floor System
Ground-floor refurbishment in a traditional building should consider more than thermal insulation alone.
The new floor can influence moisture conditions at the base of adjoining stone and brick walls, so the relationship between the ground, floor build-up, wall construction, external levels and drainage should be considered together.
The Roundtower Limecrete Flooring System combines a capillary-breaking insulating base with a mineral limecrete slab to provide a robust alternative approach to ground-floor construction.
System Components
The principal components include:
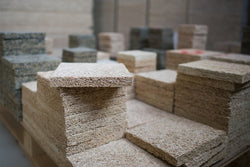
GLAPOR Recycled Foam Glass Gravel — load-bearing thermal insulation, drainage layer and capillary break.
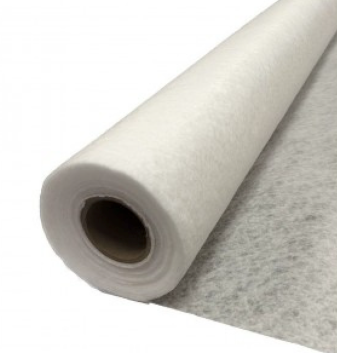
Geotextile Membrane — permeable separation and filtration layer.
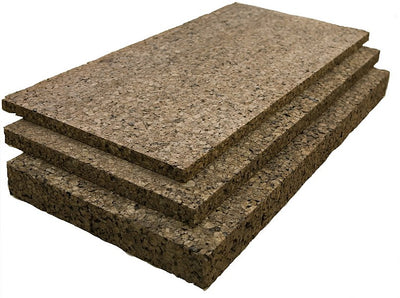
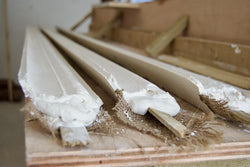
Cork Board Insulation — perimeter edge insulation at the floor-to-wall junction.
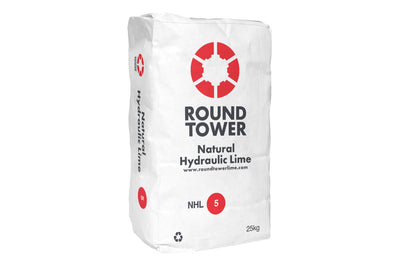
Roundtower NHL 5 — natural hydraulic lime binder used within the limecrete slab specification.
Fibrecast Fibres — reinforcement fibres incorporated into the limecrete mix.
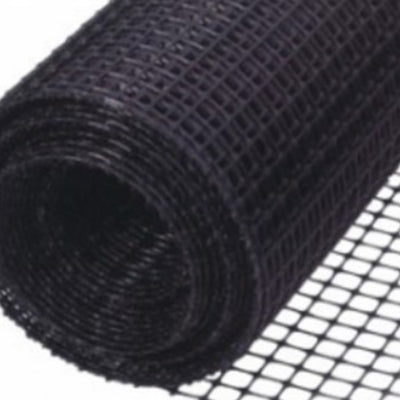
E'Grid Biaxial Geogrid — support grid when installing underfloor-heating pipework.
Radon Barrier — incorporated where required by the project or applicable Building Regulations.
GLAPOR Recycled Foam Glass Gravel
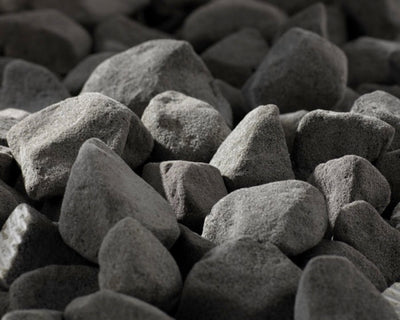
GLAPOR foam-glass gravel is manufactured from recycled glass and used as a lightweight insulating and structural fill.
Within the Roundtower Limecrete Flooring System it performs several functions:
- thermal insulation;
- load-bearing fill;
- drainage;
- capillary interruption;
- and formation of a stable floor base.
Combining these functions within one substantial granular layer can simplify the construction while providing a moisture-tolerant base beneath the limecrete floor.
Thermal Performance of GLAPOR
The GLAPOR supplied by Roundtower has a thermal conductivity of approximately 0.08 W/mK.
Because it is installed as a substantial compacted layer, useful thermal resistance can be achieved beneath the floor while maintaining the load-bearing and capillary-breaking functions of the material.
The final floor U-value depends on more than the lambda value alone and should be calculated from the complete floor geometry and build-up.
GLAPOR Depth
Roundtower normally recommends 150mm compacted GLAPOR as the minimum depth within the limecrete floor system.
In practice, approximately 300mm compacted GLAPOR is one of the most popular depths used on Roundtower projects.
A 300mm layer provides significantly greater thermal resistance than the minimum 150mm build-up while still performing as the structural, drainage and capillary-breaking layer beneath the floor.
Greater depths can also be used where improved thermal performance is required and sufficient excavation depth is available.
The most appropriate depth should be determined from:
- target floor U-value;
- available excavation depth;
- foundation levels;
- finished floor level;
- door thresholds;
- and the requirements of the individual project.
GLAPOR as a Capillary Break
GLAPOR is non-capillary.
This means that liquid water is not continuously drawn upward through the layer by capillary suction in the same way it can move through fine-pored ground materials.
This allows the compacted GLAPOR layer to provide a highly effective capillary break beneath the floor.
It is preferable to describe this as interrupting capillary moisture transport rather than claiming that one floor material universally prevents rising damp.
Free-Draining Moisture Buffer
The void structure between the compacted foam-glass particles also allows the GLAPOR layer to remain free draining.
This is particularly useful in traditional floor construction because the layer beneath the slab is not dependent on remaining completely dry in order to function as insulation.
The GLAPOR provides a moisture-tolerant, non-capillary zone beneath the finished floor while also allowing water within the ground layer to drain rather than being drawn directly upwards towards the slab.
Geotextile Membrane
A geotextile membrane is used as a permeable separation and filtration layer within the system.
Its main purpose is to prevent fine surrounding materials from migrating into the GLAPOR layer while still allowing water to pass.
It should not be confused with a damp-proof or vapour-control membrane.
The geotextile supports the drainage and separation functions of the overall granular floor build-up.
Preparing the Ground
The existing floor should be excavated and prepared to accommodate the required insulation and slab depth without unnecessarily disturbing existing foundations.
This is particularly important in traditional buildings where masonry foundations can be shallow and irregular.
Before excavation begins, consider:
- foundation depth;
- existing floor construction;
- required GLAPOR thickness;
- finished floor level;
- thresholds;
- drainage;
- underground services;
- and any archaeological or historic floor fabric.
Compaction
GLAPOR is installed loose and mechanically compacted to create a stable load-bearing layer.
The angular particles interlock during compaction.
The loose depth therefore needs to allow for the reduction that occurs during the compaction process.
All quoted Roundtower insulation depths should be understood as finished compacted depths.
For example, where approximately 300mm of GLAPOR is specified, the target is 300mm after compaction, not 300mm of loose material before compaction.
Cork Perimeter Edge Insulation
Cork Board Insulation forms an important part of the Roundtower Limecrete Flooring System at the perimeter of the floor.
The cork is installed vertically at the floor-to-wall junction to provide an insulating separation between the limecrete floor build-up and the adjoining masonry.
This helps reduce thermal bridging around the perimeter of the floor, where heat loss can otherwise occur between the insulated floor and colder external wall.
Expanded cork is particularly useful in this location because it provides thermal insulation while remaining compatible with the mineral and vapour-open materials used throughout the wider floor system.
Why Perimeter Insulation Matters
The centre of a well-insulated floor can perform very differently from its perimeter.
Where the limecrete slab meets a solid external wall, the wall can create a significant path for heat transfer around the edge of the floor.
Providing a vertical strip of cork insulation at this junction helps improve thermal continuity between the floor and wall construction.
This is why Cork Board should be considered a genuine component of the Roundtower Limecrete Flooring System rather than an unrelated insulation product.
Limecrete Slab
Above the insulating base, the Roundtower system uses a limecrete slab incorporating Roundtower Natural Hydraulic Lime, suitable graded aggregate and reinforcement fibres.
The limecrete distributes loads across the floor and provides substantial thermal mass.
Roundtower generally recommends a minimum slab depth of approximately 100mm, subject to the loading and requirements of the project.
Roundtower NHL 5
Roundtower NHL 5 provides the hydraulic lime binder within the established Roundtower limecrete specification.
NHL 5 develops a hydraulic set and provides greater early strength than weaker hydraulic lime grades.
The binder should be combined with the specified aggregate and reinforcement rather than treating a generic lime mortar mix as a structural floor specification.
Fibrecast Fibres
Fibrecast Fibres are incorporated into the limecrete slab as reinforcement.
They help distribute stresses within the slab and form part of the established Roundtower floor specification.
The fibres should be incorporated at the specified dosage rather than altered arbitrarily on site.
Underfloor Heating
The Roundtower Limecrete Flooring System is compatible with underfloor heating.
The heating pipework is positioned before the limecrete slab is installed so that the slab surrounds the pipes and acts as thermal mass.
This allows heat to be stored within the limecrete and released gradually into the room.
E'Grid Biaxial Geogrid
E'Grid 2020 Biaxial Geogrid can provide a stable fixing framework for underfloor-heating pipework.
The geogrid allows clip rails or pipework to be secured before the limecrete is placed.
It should not be confused with the geotextile layer.
The two perform different functions:
Geotextile → separation and filtration
E'Grid → support and fixing framework
Running Services Through a Limecrete Floor
The GLAPOR floor build-up also provides useful opportunities for coordinating electrical cables, water services, heating pipes and drainage.
Services should be considered before final compaction and before the limecrete slab is installed so that the required routes can be incorporated without unnecessary cutting into the completed floor.
Electrical services can be routed within the floor build-up, while larger drainage pipes are generally best positioned below the GLAPOR layer where possible so that the necessary drainage falls can be maintained.
Hot and cold water services require appropriate insulation, protection and detailing according to the service type.
Planning service routes at the design stage can make the floor significantly easier to install and reduces the need to chase or alter the completed limecrete slab.
Services & GLAPOR
One advantage of a granular foam-glass base is that service routes can be coordinated through the floor construction before the upper layers are completed.
The GLAPOR can be installed and compacted around appropriately detailed service zones while retaining the continuity of the surrounding insulating layer.
Care should be taken that service routes do not:
- undermine the required GLAPOR compaction;
- create unsupported areas beneath the slab;
- interfere with drainage;
- or compromise radon or gas-control layers.
Services should therefore form part of the floor design rather than being added after the main system has been installed.
Wall-to-Floor Junction
The wall-to-floor junction is particularly important in traditional buildings.
Solid masonry walls may previously have adjoined earth floors, suspended timber floors or other moisture-open floor construction.
Replacing the floor can alter the drying conditions at the wall base.
Consider:
- external ground levels;
- wall moisture;
- external drainage;
- wall finishes;
- foundation construction;
- perimeter insulation;
- and the relationship between the new floor and the masonry.
Radon Protection
Radon protection should be considered separately from capillary moisture management.
Where a radon barrier is required, Roundtower recommends that it is positioned between the compacted GLAPOR recycled foam-glass layer and the limecrete slab.
The radon membrane performs a gas-control function and therefore inevitably introduces a highly resistant layer within an otherwise vapour-permeable floor.
However, positioning it above the GLAPOR means the foam-glass layer beneath can continue performing its important functions as:
- a capillary break;
- a free-draining layer;
- a moisture buffer;
- and thermal insulation.
This retains many of the moisture-management benefits of the GLAPOR even where the project requires a radon-resistant barrier.
Does a Radon Barrier Reduce Vapour Permeability?
Yes.
A radon barrier is intentionally designed to resist gas movement and will therefore also restrict water-vapour movement through that layer.
Where a radon barrier is required, it would be misleading to describe the completed floor as fully vapour permeable from the ground through to the internal surface.
However, locating the membrane above the GLAPOR still allows the substantial foam-glass layer below it to remain free draining and non-capillary.
This is an important distinction between the behaviour of the whole floor and the useful moisture-management functions that continue beneath the gas barrier.
Radon Requirements in Ireland
Radon requirements depend on the building, project and applicable Building Regulations.
Where a radon-resistant membrane is required, it should be incorporated into the floor detail and carefully sealed at:
- membrane overlaps;
- perimeter junctions;
- service penetrations;
- pipes;
- and other openings.
The radon specification should be established before the limecrete floor is installed.
Service Penetrations Through a Radon Barrier
Where pipes, ducts or other services pass through a radon barrier, the penetration needs to be appropriately sealed so that the continuity of the gas-control layer is maintained.
This is another reason why service routes should be planned before floor installation.
Good coordination can minimise unnecessary penetrations through the radon layer and simplify the final sealing detail.
Limecrete vs Conventional Concrete Floors
The distinction between limecrete and conventional concrete is not simply the choice of binder.
The overall floor strategy is different.
A Roundtower floor uses a deep, insulating, free-draining and non-capillary GLAPOR base together with a mineral limecrete slab.
This can provide a useful approach where the new ground floor needs to work alongside existing solid masonry.
The objective should not be to claim that all concrete floors are harmful, but to select a floor build-up appropriate to the existing building and moisture conditions.
Does Limecrete Prevent Rising Damp?
No floor system should be described as universally preventing rising damp.
The GLAPOR layer interrupts upward capillary moisture transport through the floor.
Moisture can still reach adjoining masonry through ground contact, lateral moisture, elevated external levels, groundwater and other pathways.
The condition of the surrounding building should therefore still be considered.
Does Limecrete Prevent Condensation?
No.
Surface condensation depends on factors including:
- surface temperature;
- indoor humidity;
- ventilation;
- heating;
- occupancy;
- and thermal bridging.
The floor system can improve thermal performance and retain useful drying potential, but this should not be described as guaranteeing that condensation cannot occur.
Breathable Floor Finishes
The final floor finish can influence the moisture behaviour of the system.
Where retaining vapour permeability at the internal surface is desirable, suitable finishes can include:
- natural stone;
- flagstones;
- unglazed terracotta;
- and other compatible mineral floor finishes.
The bedding and pointing materials should also be considered.
Applying a highly impermeable finish over a limecrete slab will reduce drying through the finished floor surface.
Traditional & Historic Buildings
The Roundtower Limecrete Flooring System can be particularly useful in traditional solid-wall buildings where an insulated, capillary-breaking and mineral floor build-up is required.
However, the existing structure should still be assessed before excavation.
Important considerations include:
- historic floor finishes;
- archaeology;
- foundation depth;
- wall condition;
- thresholds;
- and significant original building fabric.
U-Value Calculations
The thermal performance of the completed floor depends on more than GLAPOR's thermal conductivity.
The final U-value is influenced by:
- GLAPOR depth;
- floor dimensions;
- floor perimeter;
- external wall construction;
- perimeter edge insulation;
- and the other floor layers.
Roundtower can provide U-value calculations to help determine an appropriate compacted GLAPOR depth for the project.
Typical Roundtower Limecrete Floor Build-Up
A typical floor can include:
prepared subsoil
→ geotextile separation layer
→ 150mm minimum compacted GLAPOR — approximately 300mm commonly used
→ Cork Board perimeter edge insulation
→ upper geotextile layer where required by the system detail
→ radon barrier above the GLAPOR where required
→ E'Grid and underfloor-heating pipework where required
→ minimum approximately 100mm Roundtower limecrete slab incorporating NHL 5 and fibres
→ compatible floor finish
Service routes should be designed and incorporated into the floor build-up before the limecrete slab is installed.
The exact arrangement should respond to the existing building, thermal requirements, radon requirements and project specification.
Frequently Asked Questions
What is the minimum depth of GLAPOR?
Roundtower recommends 150mm compacted GLAPOR as the minimum depth within the Limecrete Flooring System.
What GLAPOR depth is most commonly used?
Approximately 300mm compacted GLAPOR is one of the most commonly specified depths on Roundtower limecrete-floor projects.
The final depth should still be checked against the required U-value and available construction depth.
Why is cork board included in the system?
Cork Board is used as perimeter edge insulation between the floor build-up and adjoining walls.
This helps reduce thermal bridging around the external edge of the insulated floor.
What is the minimum limecrete depth?
Roundtower generally recommends approximately 100mm minimum limecrete slab depth, subject to project requirements.
Does GLAPOR stop rising damp?
GLAPOR is non-capillary and therefore interrupts upward capillary moisture movement through the floor layer.
It does not control every potential moisture source affecting the building.
Do I need a DPM?
The GLAPOR itself provides the capillary break, so the system does not rely on a conventional polyethylene DPM solely to interrupt upward capillary moisture.
Separate radon, gas or groundwater requirements still need to be considered.
Where should a radon barrier be installed?
Where required, Roundtower generally recommends locating the radon barrier above the compacted GLAPOR and below the limecrete slab.
This allows the GLAPOR beneath the membrane to continue functioning as a free-draining, non-capillary moisture buffer.
Does the radon membrane stop the floor breathing?
The membrane will reduce vapour movement through the overall floor because it is designed as a gas-resistant layer.
However, the GLAPOR beneath it remains free draining and capillary breaking, retaining important moisture-management benefits below the membrane.
Can I run services through the floor?
Yes.
Electrical, water, heating and drainage services can be incorporated into the floor build-up when they are planned appropriately.
Larger drainage runs are generally best coordinated beneath the GLAPOR where possible, while other services can be integrated into the build-up before the limecrete slab is installed.
Can limecrete be used with underfloor heating?
Yes.
Underfloor-heating pipework can be installed before the limecrete slab is poured, with E'Grid providing a useful fixing framework where required.
Can Roundtower calculate the floor U-value?
Yes.
Roundtower can calculate the estimated floor U-value and help establish an appropriate GLAPOR depth for the project.
Need Help Designing a Limecrete Floor?
If you are considering a limecrete floor for a traditional building, renovation or new construction, contact Roundtower Lime with room dimensions, existing floor details and proposed finished floor levels.
Our technical team can help develop the floor build-up, determine the GLAPOR depth, coordinate perimeter insulation, underfloor heating, service routes and radon requirements, and calculate the estimated floor U-value.