












STEICO Flex 036
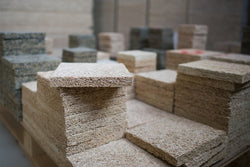
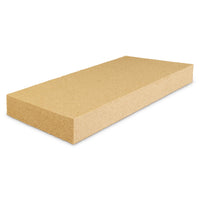
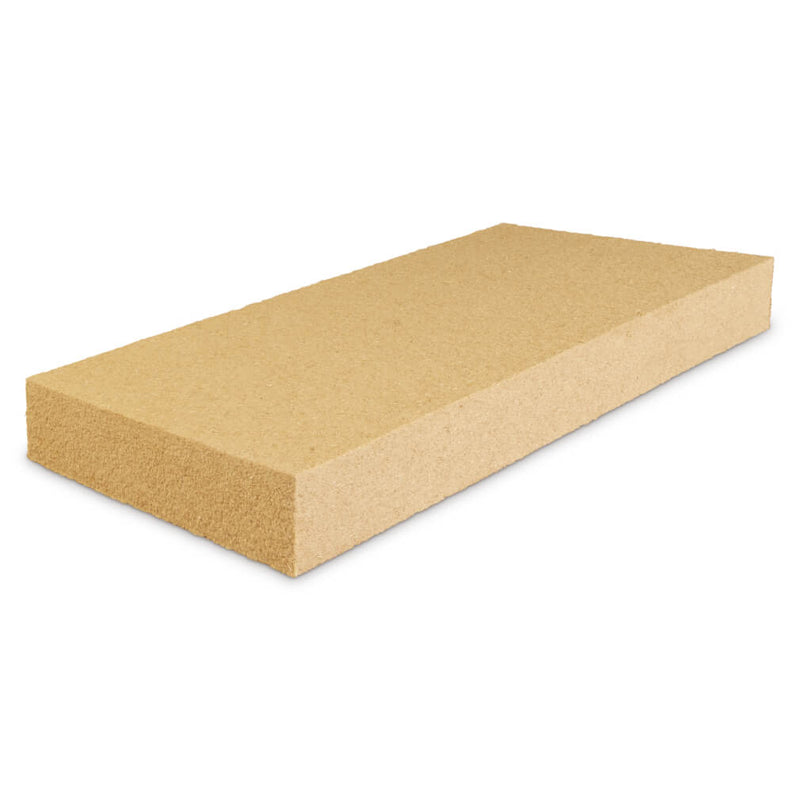
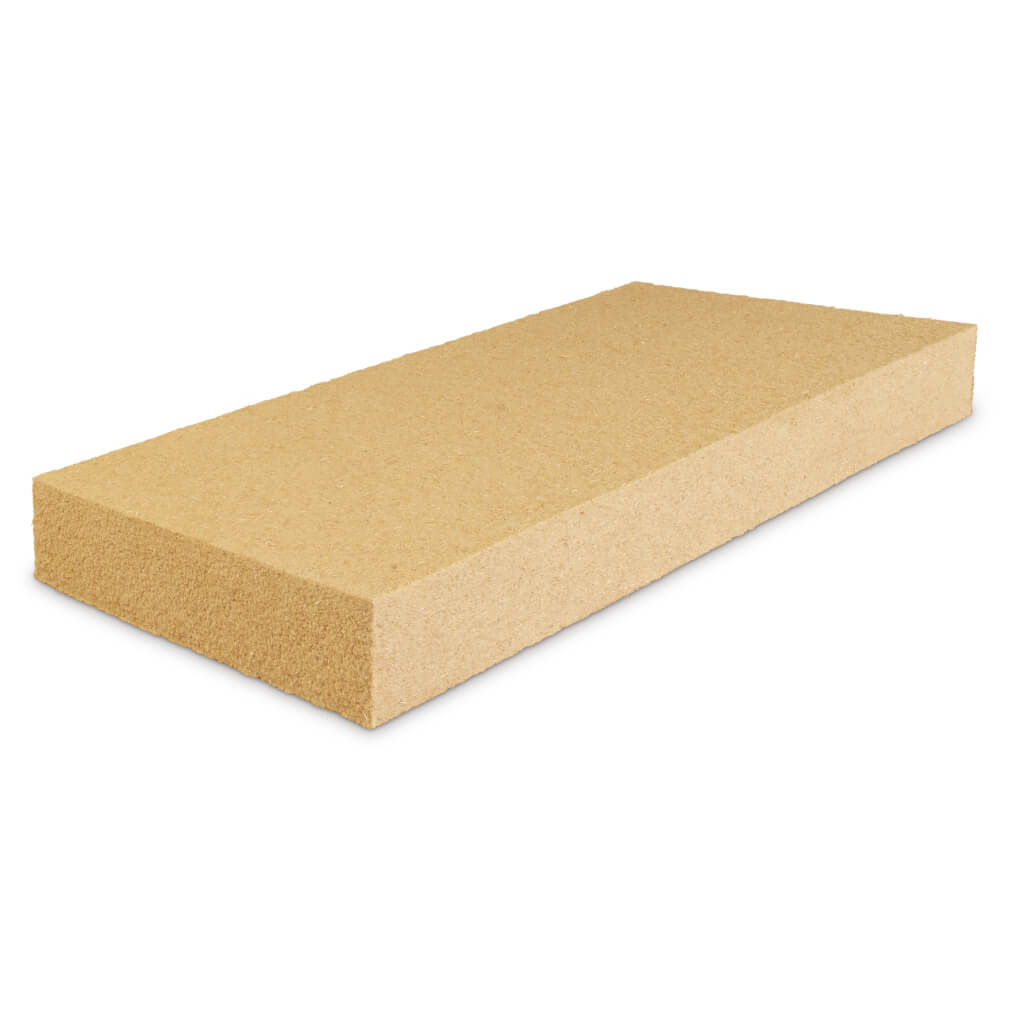
STEICO Flex 036 is a flexible wood fibre insulation batt designed for use within walls, roofs, floors, and service cavities. Manufactured from natural wood fibres, it combines excellent thermal performance with vapour openness, moisture regulation, and acoustic insulation, making it suitable for both new-build and retrofit projects.
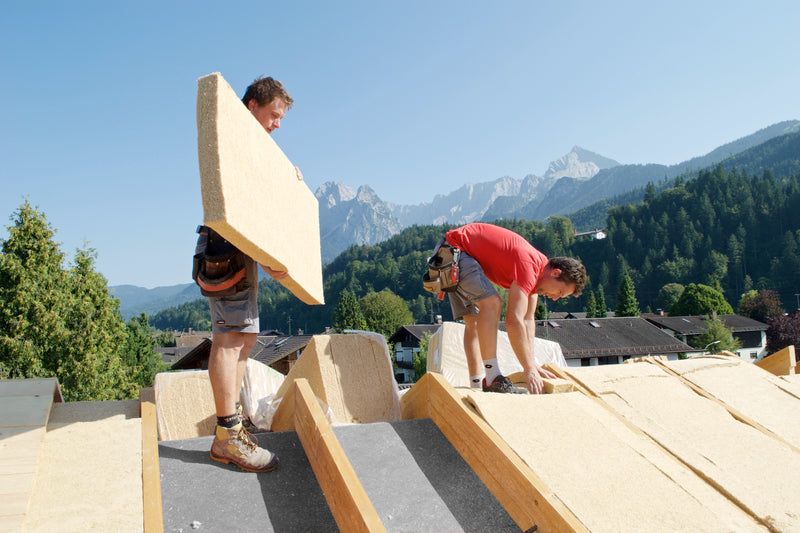
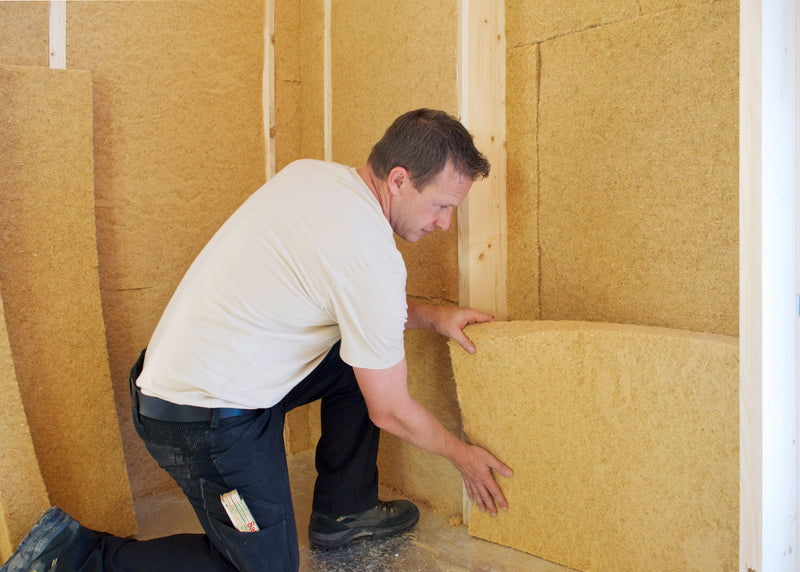
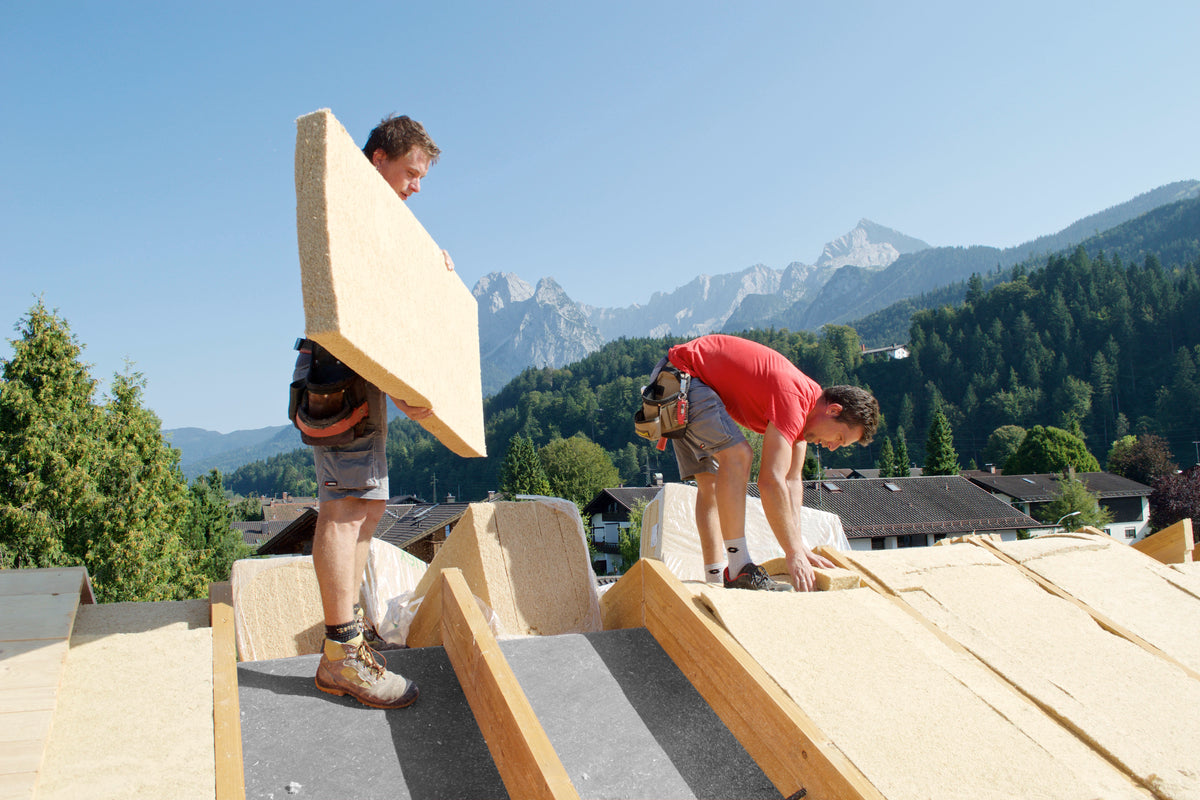
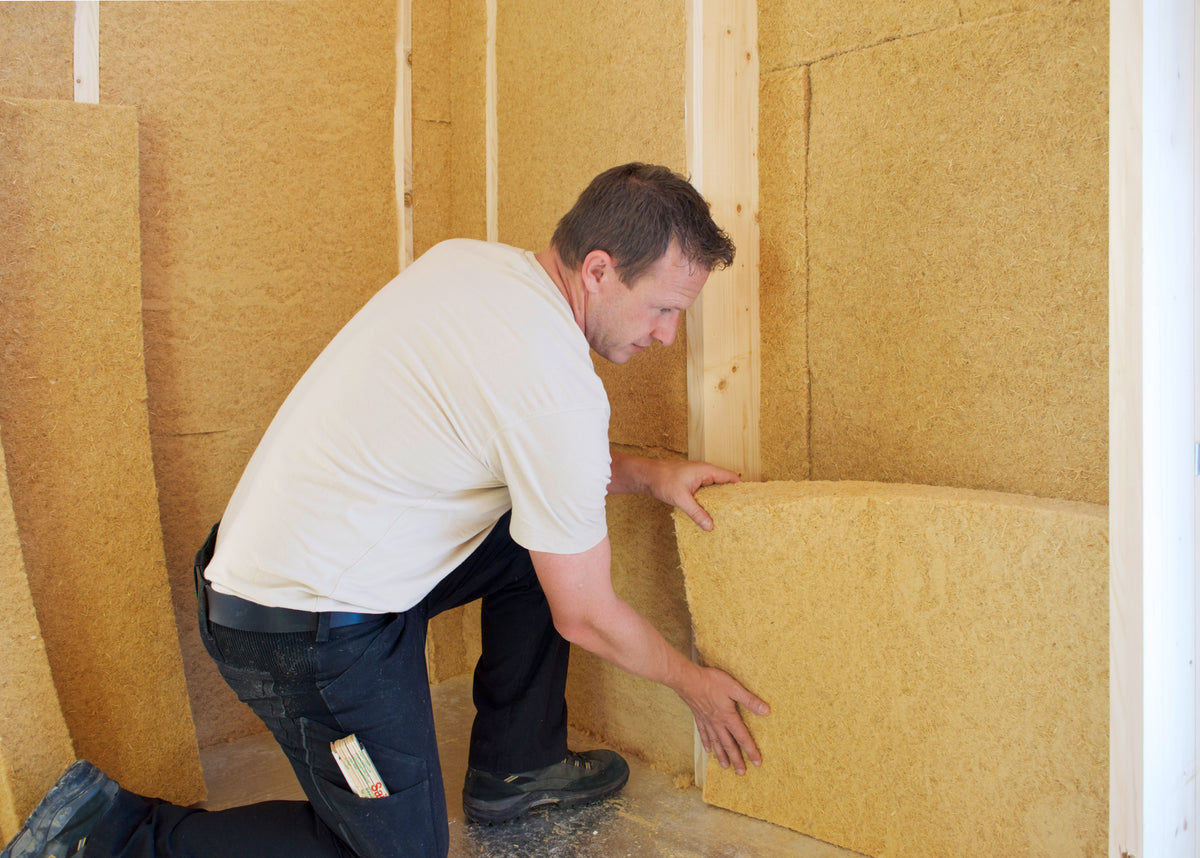
Its flexible fibre structure allows the insulation to friction fit between studs, rafters, joists, and battens, helping to achieve a close fit without gaps. STEICO Flex 036 is particularly suited to breathable construction systems where moisture management and thermal performance are equally important.
Technical Data
| Property | Value |
|---|---|
| Product Type | Flexible Wood Fibre Insulation Batt |
| Material | Wood Fibre |
| Thermal Conductivity (λD) | 0.036 W/mK |
| Density | Approx. 50 kg/m³ |
| Vapour Diffusion Resistance (μ) | 2 |
| Specific Heat Capacity | 2100 J/kgK |
| Airflow Resistance | ≥ 5 (kPa·s)/m² |
| Fire Classification | Euroclass E |
| Thicknesses Available | 40–240 mm |
| Standard | EN 13171 |
Key Benefits
Excellent Thermal Performance
With a declared thermal conductivity of λ = 0.036 W/mK, STEICO Flex 036 provides one of the highest-performing wood fibre insulation solutions within the STEICO range.
Vapour Open Construction
The low vapour diffusion resistance factor (μ = 2) supports vapour-open wall, roof, and floor constructions, helping maintain a healthy building fabric.
Moisture Regulating
Wood fibres can absorb and release moisture, supporting balanced humidity levels within breathable construction systems.
Flexible Friction-Fit Installation
The insulation compresses slightly during installation, allowing it to fit tightly between:
- Timber studs
- Rafters
- Joists
- Battens
This helps minimise gaps within the insulation layer.
Summer Heat Protection
The combination of wood fibre insulation and high specific heat capacity helps slow heat transfer through the building envelope, improving comfort during warmer periods.
Acoustic Performance
The dense fibrous structure helps absorb airborne sound, improving acoustic comfort within walls, floors, and roof constructions.
Sustainable & Renewable
Manufactured from wood sourced from responsibly managed forests and certified to recognised forestry standards.
Typical Applications
| Application | Suitability |
| Between-Rafter Roof Insulation | ✓ |
| Timber Frame Wall Insulation | ✓ |
| Suspended Timber Floor Insulation | ✓ |
| Service Cavity Insulation | ✓ |
| Partition Wall Insulation | ✓ |
| Breathable Retrofit Systems | ✓ |
| Acoustic Insulation | ✓ |
Why Use STEICO Flex 036?
Many modern insulation materials provide excellent thermal performance but offer limited moisture buffering capacity. STEICO Flex 036 combines high thermal performance with vapour openness and moisture-regulating properties, making it particularly suitable for breathable construction systems.
Its flexible friction-fit design allows for simple installation between timber elements, while its natural wood fibre composition supports comfortable indoor environments throughout the year.
Installation Overview
1. Preparation
Ensure cavities are clean, dry, and appropriately sized for the selected insulation thickness.
2. Cutting
Boards can be cut to size using suitable insulation saws or cutting tools.
3. Installation
Friction fit the insulation between:
- Rafters
- Timber studs
- Joists
- Battens
ensuring a close fit with no gaps.
4. Membrane Integration
Use as part of a suitable wall, floor, or roof build-up with compatible vapour-open and airtightness membranes where required.
5. Finishing
Complete the construction using the specified internal and external lining systems.