Choosing a Roundtower System
Building performance depends on more than selecting an individual insulation, plaster or floor material.
The way materials are combined can influence thermal performance, moisture behaviour, airtightness, drying potential, durability and the finished appearance.
Roundtower Systems bring together products that are intended to form coherent wall, roof and floor build-ups, while still allowing the specification to respond to the requirements of the individual building.
Why Use a Complete Building System?
A complete system helps establish how the individual layers of a construction should relate to each other.
Depending on the application, this can include:
- preparation and levelling layers;
- thermal insulation;
- mechanical fixings;
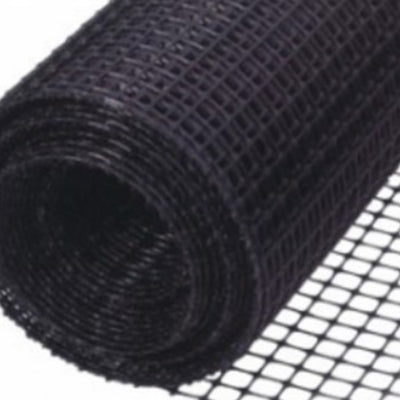
- reinforcement mesh;
- finishing plasters;
- airtightness and vapour-control layers;
- external weather protection;
- floor insulation;
- structural limecrete;
- and decorative mineral finishes.
Considering these elements together can reduce uncertainty when moving from an individual product to a complete construction detail.
Roundtower SuperTherm Wall Insulation System
The Roundtower SuperTherm Wall Insulation System is designed for internal insulation of solid stone, brick and masonry walls.
At the centre of the system is Roundtower SuperTherm, an ultra-lightweight insulating lime plaster with a thermal conductivity of approximately 0.0395 W/mK.
Because SuperTherm is applied directly to the masonry, it can follow irregular wall surfaces and create a continuous insulation layer without requiring rigid boards or a framed cavity.
This makes it particularly useful for:
- rubble stone walls;
- historic cottages;
- irregular masonry;
- curved or complex walls;
- solid brick construction;
- and internal retrofit where maintaining close contact with the original wall is desirable.
SuperTherm Finishing System
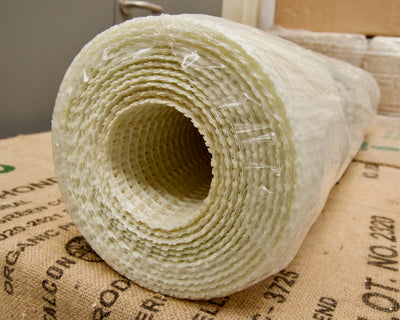
Roundtower SuperTherm should be completed with the dedicated Roundtower SuperTherm Finishing Plaster and reinforcement mesh.
The finishing plaster provides the compatible reinforced surface over the lightweight insulation layer.
A suitable vapour-permeable mineral decorative coating can then be applied where required.
Using the complete finishing system is important rather than treating SuperTherm as an insulating base that can receive any generic plaster.
Roundtower Internal Wood Fibre Board System
The Roundtower Internal Wood Fibre Board System provides a board-based internal insulation solution for suitably prepared solid masonry.
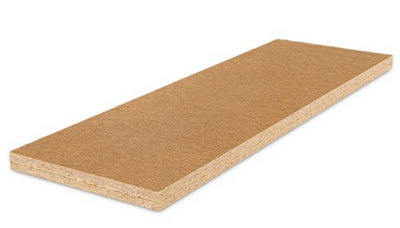
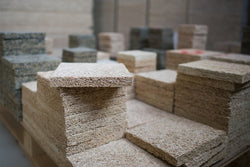
The system is based around STEICO Internal, a rigid wood fibre insulation board with a thermal conductivity of approximately 0.038 W/mK and low resistance to water-vapour diffusion.
Wood fibre also provides useful moisture-storage capacity and relatively high specific heat capacity.
Preparing Walls for Wood Fibre
Unlike a wet-applied insulating plaster, rigid wood fibre boards require a continuous and sufficiently flat background.
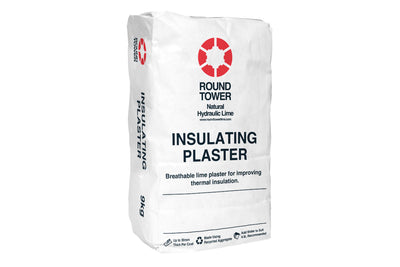
Where existing stone or brickwork is irregular, Roundtower Insulating Plaster can first be used as a levelling coat.
The wood fibre boards are then installed as part of the complete system using suitable bonding material, mechanical fixings and reinforced mineral finishing layers.
Wood Fibre System Finish
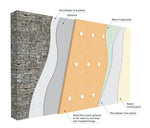
A typical Roundtower internal wood fibre build-up can include:
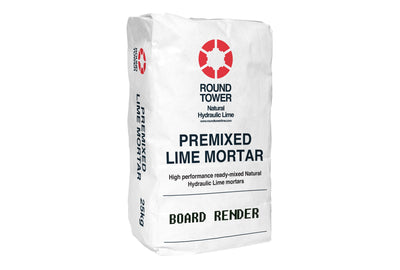
existing masonry → Roundtower Insulating Plaster where required → Roundtower Board Render bonding layer → STEICO Internal → mechanical fixings → Roundtower Board Render → reinforcement mesh → compatible finishing plaster → mineral paint where required.
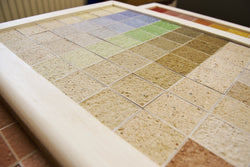
Typical internal finishing options include Heritage Lime Skim 66 or BreathAplasta Smooth, depending on the desired surface appearance.
Roundtower Warm Roof Insulation System
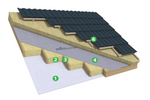
The Roundtower Warm Roof Insulation System combines flexible and rigid wood fibre insulation to provide continuous insulation through and above the roof structure.
The system uses STEICO Flex 036 between structural members together with STEICO Special Dry above the rafters.
This approach provides insulation between the rafters while the over-rafter board helps create a more continuous thermal layer across the roof structure.
Wood Fibre Roof Insulation
STEICO Flex 036 has a thermal conductivity of approximately 0.036 W/mK and is friction-fitted between rafters.
STEICO Special Dry provides the rigid external wood fibre layer above the structural roof.
The complete roof build-up should also include an appropriate strategy for:
- internal airtightness;
- vapour control;
- external windtightness;
- weather protection;
- roof covering;
- and junction detailing.
Airtightness & Roof Systems
A vapour-open roof still requires good airtightness.
Uncontrolled air leakage can transport heat and moisture into insulated roof constructions, so the internal airtight layer should be continuous at:
- membrane overlaps;
- roof-to-wall junctions;
- service penetrations;
- roof windows;
- chimneys;
- and other interruptions.
Humidity-variable vapour-control membranes can be incorporated where appropriate to the roof design.
Roundtower Limecrete Flooring System
The Roundtower Limecrete Flooring System provides an insulated ground-floor solution particularly relevant to traditional solid-wall buildings.
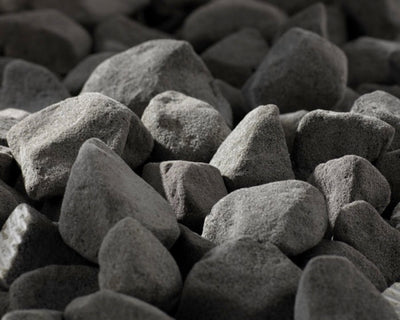
The system combines GLAPOR recycled foam-glass gravel with a limecrete slab and compatible supporting layers.
GLAPOR provides:
- thermal insulation;
- load-bearing fill;
- drainage;
- and a capillary-breaking layer.
The limecrete slab then provides the structural floor layer and thermal mass.
Typical Limecrete Floor Build-Up
A typical Roundtower limecrete floor can include:
prepared ground → geotextile → compacted GLAPOR → geotextile → optional geogrid and underfloor heating → limecrete slab → suitable floor finish.
The exact build-up should respond to the existing building, finished floor levels, thermal requirements and any separate requirements for radon or ground-gas protection.
GLAPOR & Capillary Moisture
GLAPOR is non-capillary, helping interrupt upward liquid-water movement through the floor build-up.
This is different from claiming that the material universally “prevents rising damp”.
Moisture can still reach a building through adjoining masonry, groundwater, drainage defects and other pathways.
The floor and adjoining walls should therefore be considered together.
Underfloor Heating
The Roundtower Limecrete Flooring System can incorporate underfloor heating.
Where required, a geogrid can provide a support structure for fixing the heating pipework before the limecrete slab is installed.
The limecrete slab then provides thermal mass around the heating system.
Choosing Between the Roundtower Systems
The correct system depends primarily on the part of the building being upgraded and the existing construction.
Roundtower SuperTherm Wall Insulation
Particularly useful for internal insulation of irregular solid stone and brick walls.
Roundtower Internal Wood Fibre Board System
Particularly useful where a prepared, sufficiently flat solid wall can receive a rigid wood fibre insulation system.
Roundtower Warm Roof Insulation System
Designed for pitched roofs using flexible wood fibre between rafters and rigid wood fibre above the structure.
Roundtower Limecrete Flooring System
Designed for insulated ground floors using foam-glass aggregate and limecrete.
Traditional Buildings
Traditional buildings often require a different retrofit approach from modern cavity-wall construction.
Solid masonry walls, suspended timber floors, lime mortars and older roof structures can all interact with moisture in ways that need to be understood before substantial thermal upgrades are made.
For this reason, Roundtower systems focus on more than insulation values alone.
The condition of the existing building should be considered alongside the proposed new materials.
Existing Moisture
Insulation systems should not be expected to correct unresolved building defects.
Before major retrofit work, investigate issues such as:
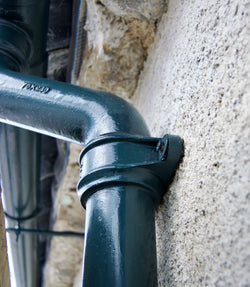
- leaking gutters and downpipes;
- defective roofs;
- cracked render;
- open masonry joints;
- high external ground levels;
- poor drainage;
- plumbing leaks;
- and other significant moisture sources.
Correctable defects should normally be addressed before the new thermal system is installed.
Vapour Permeability
Many Roundtower systems use materials with relatively low resistance to water-vapour diffusion.
However, vapour permeability is only one aspect of moisture behaviour.
Moisture can also move and be stored through:
- capillary action;
- liquid-water redistribution;
- evaporation;
- hygroscopic storage;
- and air leakage.
A system should therefore be assessed as a complete construction rather than relying only on the word “breathable”.
U-Value Calculations
Roundtower can provide U-value calculations to help assess the estimated thermal performance of proposed wall, floor and roof systems.
This can help compare:
- alternative insulation materials;
- different insulation thicknesses;
- existing and proposed wall performance;
- and alternative floor or roof build-ups.
U-value calculations are particularly useful when trying to balance thermal improvement against available space and project objectives.
WUFI Hygrothermal Analysis
For more complex or moisture-sensitive projects, Roundtower can provide WUFI hygrothermal analysis.
WUFI models changing heat and moisture conditions within building elements over time.
This can be particularly useful for:
- internally insulated solid walls;
- highly exposed masonry;
- unusual wall constructions;
- substantial insulation thicknesses;
- moisture-sensitive roof systems;
- and comparisons between alternative retrofit build-ups.
WUFI should be regarded as a design-support tool rather than a guarantee of future performance.
Specification Support
Roundtower's Specification Support service can help architects, designers, contractors and homeowners develop appropriate wall, floor and roof build-ups.
Support can include:
- product selection;
- insulation thickness;
- system build-ups;
- compatible finishing materials;
- U-value modelling;
- moisture considerations;
- and WUFI analysis where appropriate.
The appointed project designer remains responsible for the overall building design and statutory requirements.
Frequently Asked Questions
What are Roundtower Systems?
Roundtower Systems are complete wall, floor and roof build-ups combining selected Roundtower and specialist building products into practical construction solutions.
What Roundtower Systems are available?
The principal systems are:
- Roundtower SuperTherm Wall Insulation;
- Roundtower Internal Wood Fibre Board System;
- Roundtower Warm Roof Insulation System;
- and Roundtower Limecrete Flooring System.
Which system is best for an old stone wall?
For irregular stone masonry, Roundtower SuperTherm can be particularly useful because it is applied directly to the wall.
Where the masonry can be levelled appropriately, the Roundtower Internal Wood Fibre Board System provides another high-performance option.
Which system is used for floors?
The Roundtower Limecrete Flooring System combines GLAPOR foam-glass insulation with a limecrete slab and compatible supporting layers.
Which system is used for roofs?
The Roundtower Warm Roof Insulation System combines flexible wood fibre between rafters with rigid wood fibre above the roof structure.
Are Roundtower Systems breathable?
Many of the materials within the systems have relatively low resistance to water-vapour diffusion.
However, moisture behaviour depends on the complete construction, so vapour permeability should be considered alongside capillary movement, moisture storage, exposure and airtightness.
Are Roundtower Systems suitable for historic buildings?
They can be particularly appropriate for many traditional and historic-building applications, but suitability depends on the existing fabric, conservation requirements and proposed intervention.
No single system should be regarded as automatically appropriate for every protected structure.
Can the systems be adjusted for different insulation thicknesses?
Yes.
Insulation thickness can be selected according to thermal requirements, available space, wall or roof construction and moisture considerations.
Can Roundtower calculate U-values?
Yes.
Roundtower can calculate and compare the estimated thermal performance of proposed wall, floor and roof systems.
Does every project require WUFI analysis?
No.
Many projects can use established system guidance and conventional thermal calculations.
WUFI is particularly useful where moisture behaviour, exposure or construction complexity requires more detailed assessment.
Can Roundtower help select the correct system?
Yes.
If you provide drawings, photographs or details of the existing building, Roundtower can help identify an appropriate system and develop the proposed build-up.
Need Help Choosing a Roundtower System?
If you are planning a wall insulation, roof insulation or limecrete floor project, contact Roundtower Lime with details of the existing building and proposed work.
Our technical team can help identify the most appropriate Roundtower System and advise on insulation thickness, compatible materials, U-values and additional hygrothermal assessment where required.