Choosing Flexible Insulation
Flexible insulation is designed to fit closely between structural framing such as rafters, timber studs and floor joists.
Unlike rigid insulation boards, the material can compress slightly during installation, allowing it to conform closely around timber members and minor variations within the cavity.
The correct insulation should be selected according to the application, required thermal performance, available cavity depth, acoustic requirements and the vapour-control strategy of the complete construction.
Flexible Wood Fibre Insulation
Flexible wood fibre insulation combines low thermal conductivity with vapour permeability, moisture-storage capacity and relatively high heat capacity.
Roundtower supplies STEICO Flex 036 and Naturheld Flex, both of which have a declared thermal conductivity of approximately 0.036 W/mK.
Their fibrous structure allows them to friction-fit between timber members while also contributing to acoustic absorption within wall, roof and floor cavities.
STEICO Flex 036
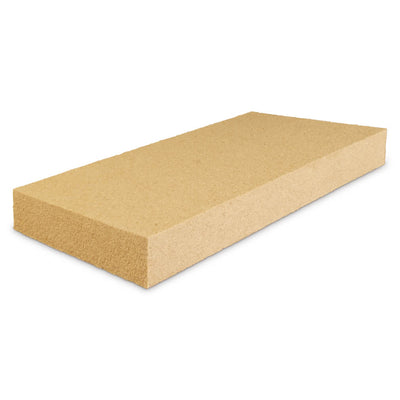
STEICO Flex 036 is a flexible wood fibre insulation batt manufactured for use between rafters, studs, joists and battens.
It has a declared thermal conductivity of 0.036 W/mK, a density of approximately 50 kg/m³, a vapour diffusion resistance factor of approximately μ 2, and a specific heat capacity of approximately 2100 J/kgK.
These characteristics make it useful for both winter insulation and summer heat protection within suitable wall and roof constructions.
STEICO Flex is available in a range of thicknesses and widths to suit different timber framing arrangements.
Naturheld Flex
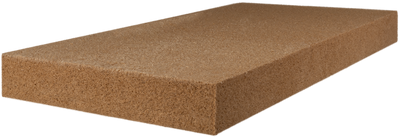
Naturheld Flex is another flexible wood fibre insulation product designed for walls, roofs and floors.
It has a thermal conductivity of approximately 0.036 W/mK and a density of approximately 50 kg/m³.
Its flexible but relatively dense fibre structure allows it to fit closely between studs, rafters and joists while resisting settlement within the cavity.
Naturheld Flex can therefore be used where thermal performance, vapour openness and acoustic comfort are all important considerations.
Sheep's Wool Insulation
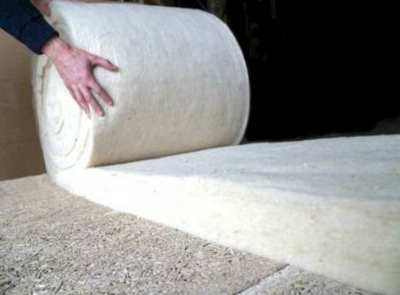
Sheep's Wool Insulation provides a natural flexible insulation option for walls, roofs, ceilings and suspended timber floors.
Wool fibres are hygroscopic, meaning they can absorb and release moisture in response to changing environmental conditions.
Roundtower's current sheep's wool insulation has a stated thermal conductivity of 0.035 W/mK.
Its flexible structure allows it to be cut slightly oversize and friction-fitted between timber members.
Flexible Insulation for Roofs
Pitched roofs are one of the most common applications for flexible insulation.
Wood fibre or sheep's wool can be installed between rafters as part of either a suitable warm-roof or cold-roof build-up.
The insulation should fit tightly around the framing without large gaps, while the roof also requires an appropriate airtightness, vapour-control and weather-protection strategy.
The insulation material is therefore only one layer within the complete roof construction.
Flexible Insulation for Timber-Frame Walls
Flexible insulation can be fitted between timber studs within timber-frame and framed internal wall systems.
Its ability to friction-fit helps maintain close contact with the timber structure and reduces gaps around the insulation layer.
The internal vapour-control layer, airtightness system, external sheathing and weather protection should all be designed together with the insulation.
Suspended Timber Floors
Flexible insulation can also be installed between joists in suspended timber floors.
This can improve thermal performance while retaining a flexible framed floor construction.
Where the floor is above a ventilated subfloor, the insulation needs appropriate support and the existing ventilation strategy should not be obstructed.
The wall-to-floor junction should also be carefully detailed to minimise thermal bypass and unwanted air movement.
Flexible Insulation & Acoustic Performance
The fibrous structure of wood fibre and sheep's wool can absorb sound energy within framed cavities.
This means flexible insulation can contribute to the acoustic performance of partition walls, floors, roofs and ceilings.
However, the final sound reduction depends on the complete construction, including the linings, framing, cavity depth, junctions and airtightness.
An insulation batt should therefore not be assigned a fixed sound-reduction value independently of the wall or floor system in which it is installed.
Summer Heat Protection
Wood fibre insulation has a relatively high specific heat capacity compared with many lightweight insulation materials.
This allows it to store heat energy and can help delay the transfer of external summer heat through walls and roofs.
The effect is particularly useful in roof constructions, where solar gains can be significant.
The overall summer performance still depends on insulation thickness, density, roof build-up, ventilation and solar exposure.
Moisture & Vapour Permeability
Flexible wood fibre and sheep's wool are both vapour-permeable materials that can also store varying amounts of moisture.
This can be useful within appropriately designed vapour-open construction.
However, calling an insulation material “breathable” does not remove the need for good building-physics design.
The direction of vapour movement, airtightness, internal humidity, external exposure and drying potential should all be considered when developing the complete wall or roof build-up.
Do Flexible Insulations Need a Vapour Control Layer?
Sometimes.
The answer depends on the complete construction.
Framed roofs and timber walls frequently require an appropriate vapour-control and airtightness layer on the warm side of the insulation.
In vapour-open construction, a variable-permeability or intelligent vapour control membrane may sometimes be used to provide greater seasonal drying potential.
The correct membrane strategy should be chosen according to the wall or roof construction rather than assuming that natural insulation means no vapour control is required.
Flexible Insulation & Solid Masonry Walls
Flexible insulation should not normally be treated as the same type of solution as a rigid internal insulation board bonded directly to solid masonry.
Wood fibre batts and sheep's wool are primarily designed to work within framed systems.
If flexible insulation is being considered internally against a traditional solid wall, the proposed framing, air gaps, vapour control and moisture behaviour require careful design.
For direct internal insulation of solid masonry, systems based on rigid wood fibre boards, calcium silicate or insulating lime plaster may often provide a more straightforward capillary-active solution.
Flexible vs Rigid Wood Fibre Insulation
Flexible and rigid wood fibre products perform different roles.
Flexible wood fibre is designed to friction-fit between framing.
Rigid wood fibre boards can be used as internal masonry insulation, external sheathing, sarking or render carrier boards depending on the specific product.
They should therefore not be considered interchangeable simply because both are manufactured from wood fibre.
Airtightness & Insulation Performance
Insulation performs best when uncontrolled air movement through or around it is minimised.
Even a high-performance insulation material can lose effectiveness if air is able to bypass the insulation layer through gaps, junctions or service penetrations.
Airtightness membranes, tapes and careful detailing around windows, rafters, joists and services are therefore important parts of many flexible insulation systems.
Calculating Insulation Thickness
The required insulation thickness depends on the existing construction and the thermal performance being targeted.
A lower lambda value provides greater thermal resistance for a given thickness, but the final U-value depends on every layer within the wall, floor or roof.
Roundtower can provide U-value calculations for proposed build-ups where different insulation products or thicknesses need to be compared.
Frequently Asked Questions
What is flexible insulation?
Flexible insulation is a compressible insulation material designed to fit between structural members such as timber studs, rafters and joists.
What flexible insulation does Roundtower supply?
Roundtower currently supplies STEICO Flex 036, Naturheld Flex and Sheep's Wool Insulation.
What is the lambda value of STEICO Flex 036?
STEICO Flex 036 has a declared thermal conductivity of 0.036 W/mK.
What is the lambda value of Naturheld Flex?
Naturheld Flex has a thermal conductivity of approximately 0.036 W/mK.
Is sheep's wool a good insulation material?
Sheep's wool provides effective thermal insulation together with moisture-storage and acoustic characteristics.
Can flexible insulation be used between rafters?
Yes.
Between-rafter insulation is one of the principal applications for flexible wood fibre and sheep's wool insulation.
Can flexible insulation be used between floor joists?
Yes.
Flexible insulation can be friction-fitted between suitable timber floor joists to improve thermal and acoustic performance.
Can flexible wood fibre be installed directly onto a stone wall?
Flexible wood fibre is primarily designed for framed cavities rather than direct bonding to masonry.
For direct internal insulation of solid walls, a rigid wood fibre board or insulating plaster system may be more appropriate.
Does natural insulation mean I don't need a vapour control layer?
No.
The vapour-control and airtightness strategy depends on the complete construction rather than simply on whether the insulation is natural.
Is flexible insulation good for sound insulation?
Flexible fibrous insulation can contribute to acoustic performance within walls, floors and roofs, but final sound reduction depends on the complete construction.
Can Roundtower help calculate the required thickness?
Yes.
Roundtower can provide U-value calculations and assist with developing suitable wall, floor and roof insulation build-ups.
Need Help Choosing Flexible Insulation?
If you are deciding between STEICO Flex 036, Naturheld Flex and Sheep's Wool Insulation, contact Roundtower Lime with details of the wall, roof or floor construction and available insulation depth.
Our technical team can help compare the materials, calculate thermal performance and advise on compatible airtightness and vapour-control layers.